
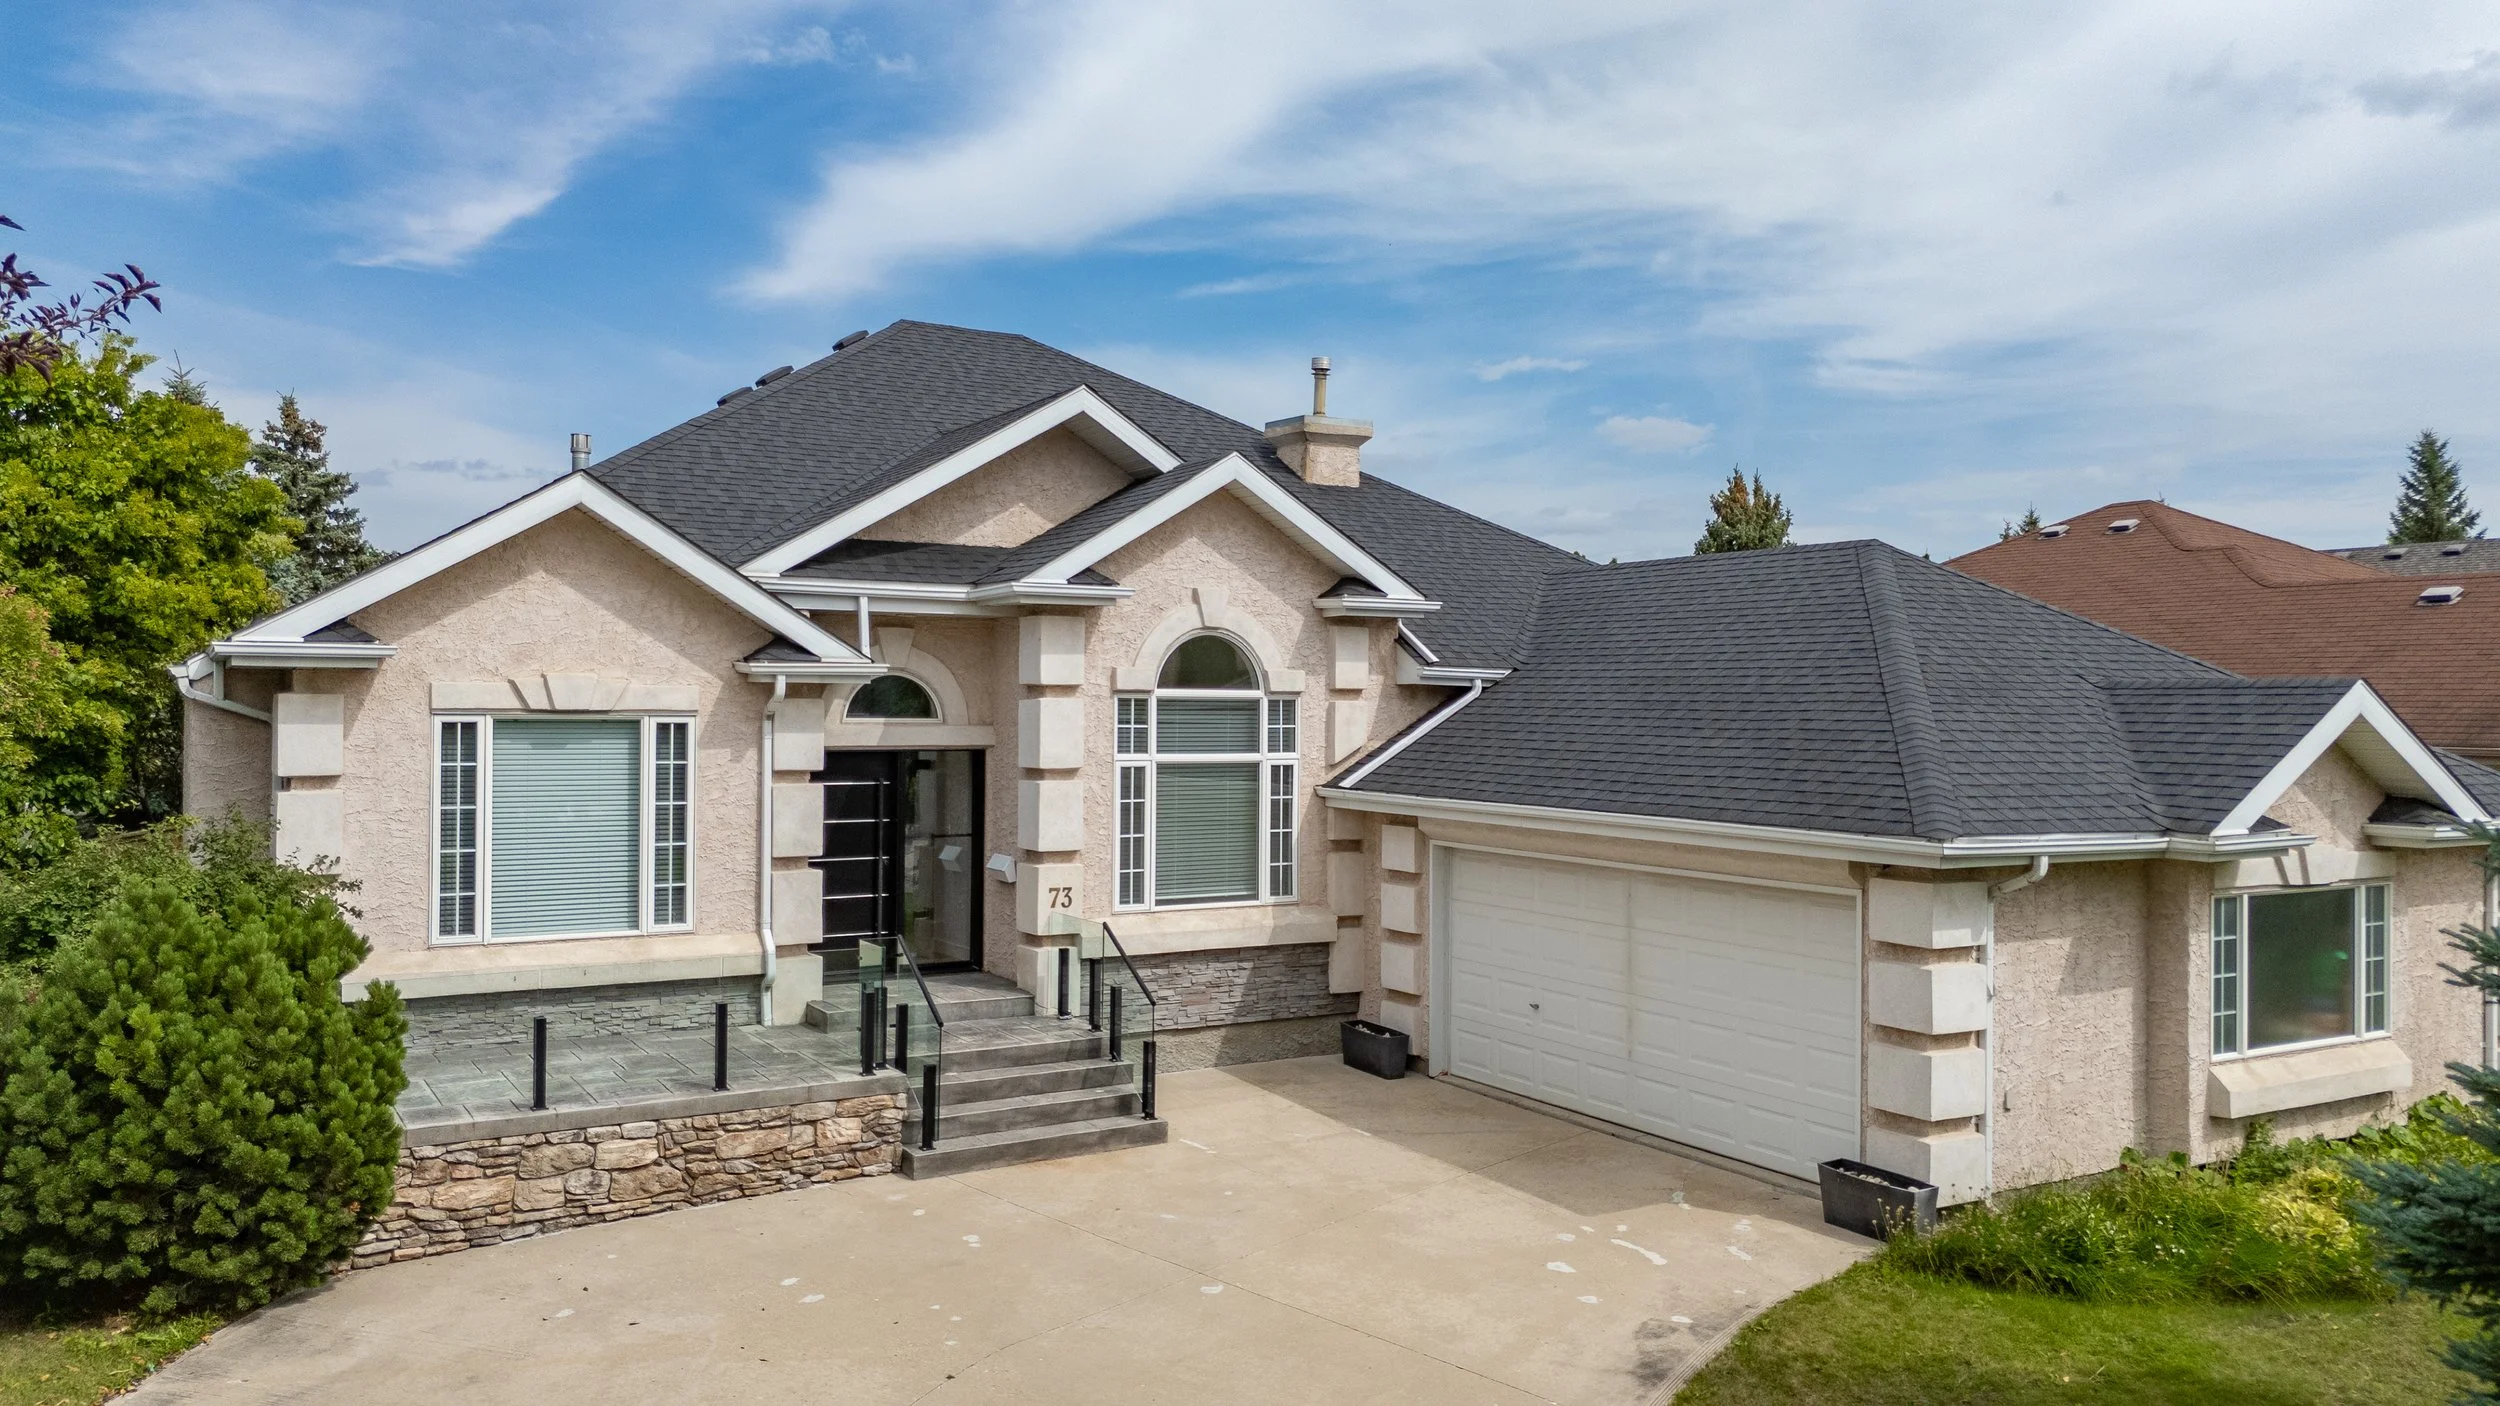
73 Ravine Drive - RIVER POINTE
BUNGALOW Plan 5beds, 3 bath ·2263SQFT
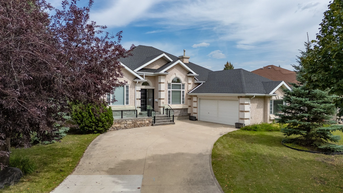
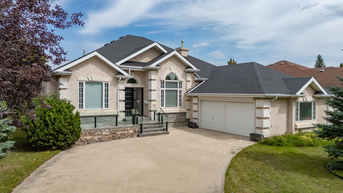
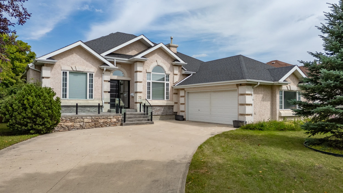
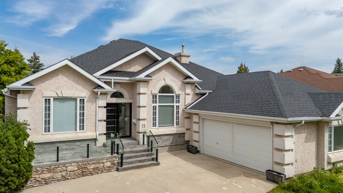
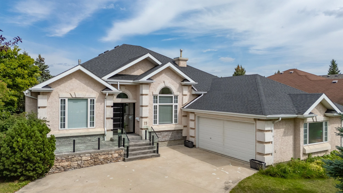
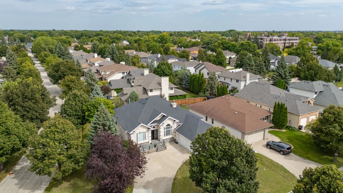
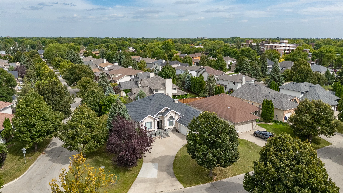
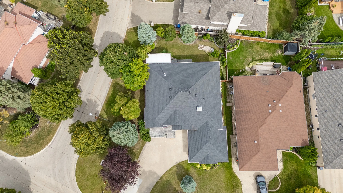
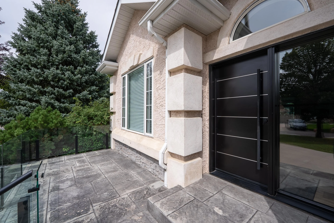
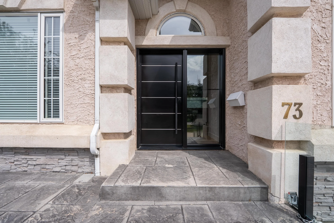
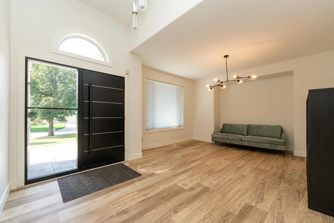
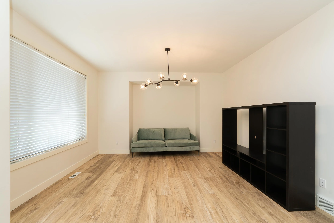
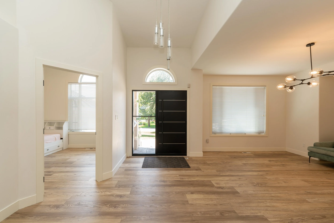
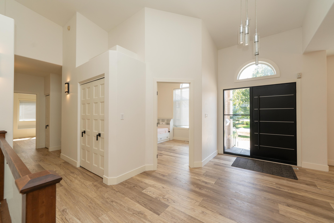
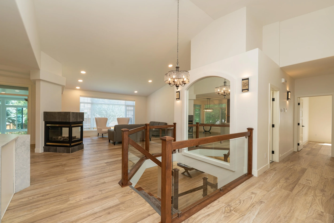
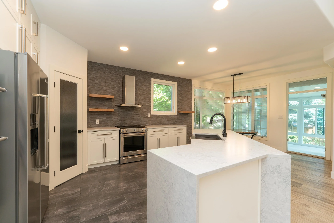
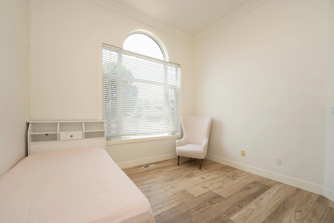
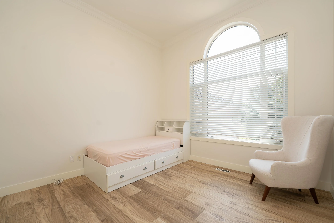
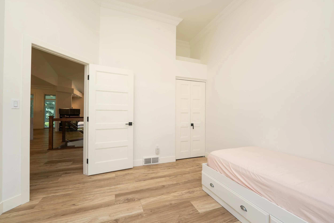
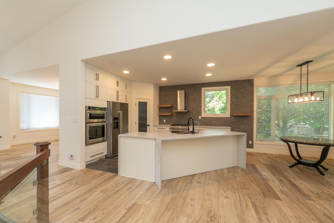
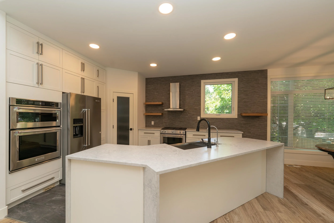
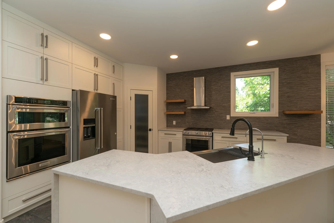
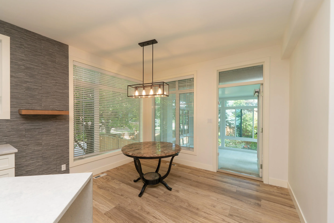
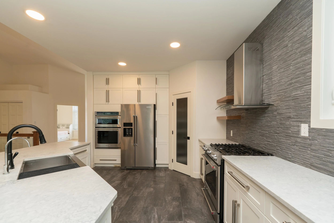
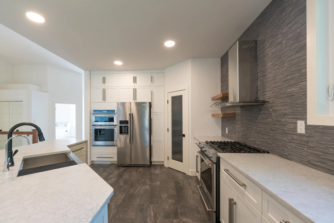
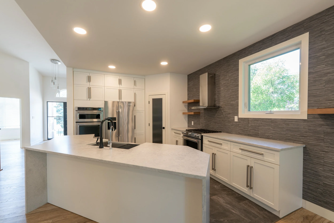
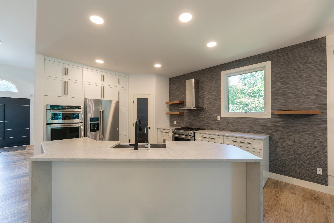
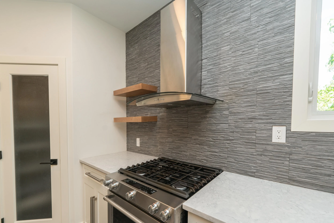
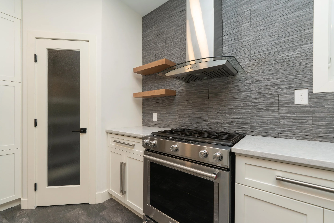
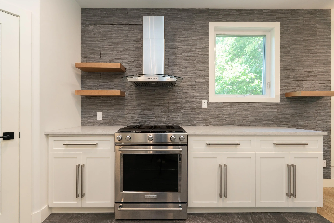
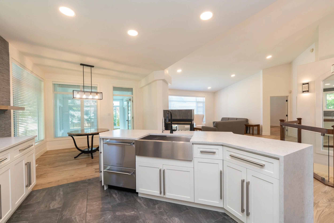
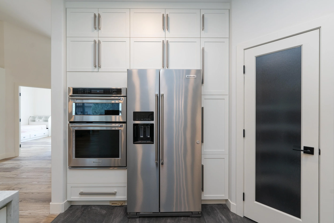
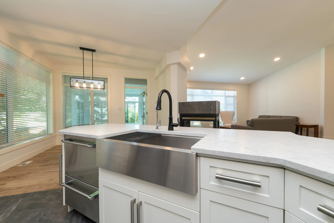
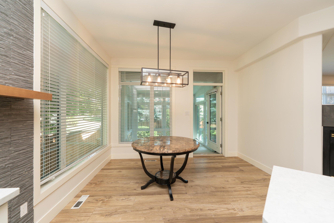
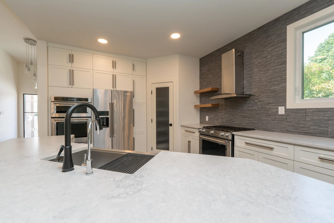
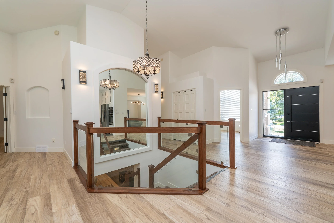
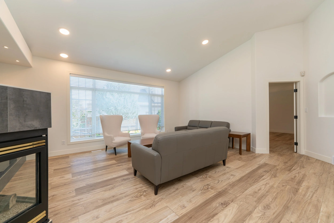
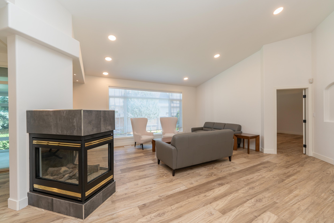
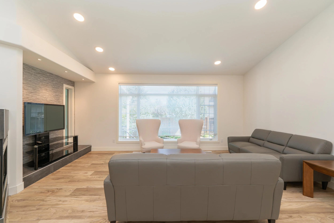
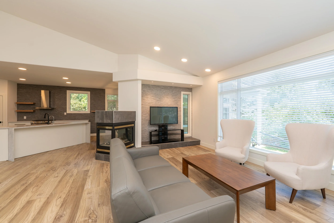
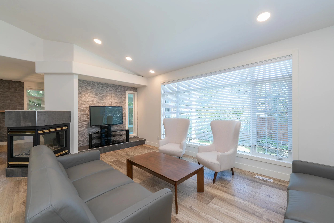
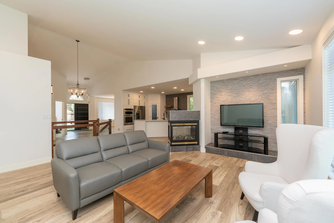
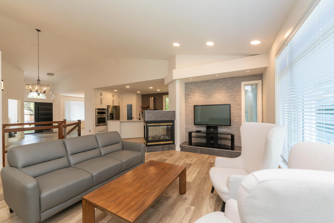
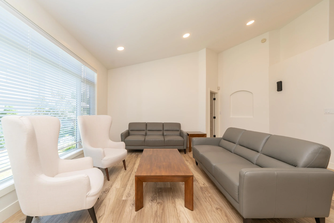
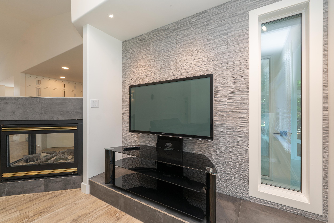
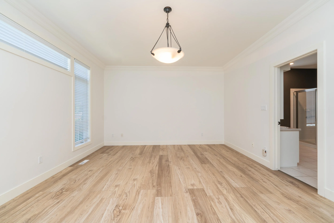
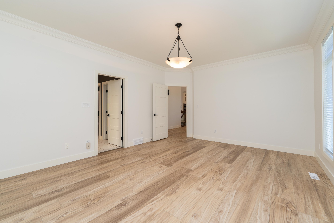
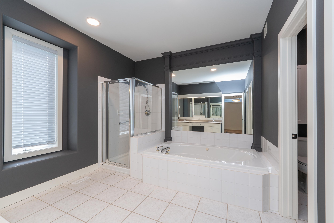
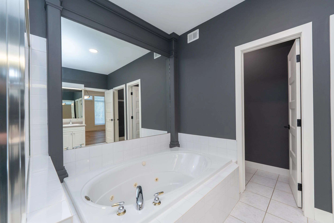
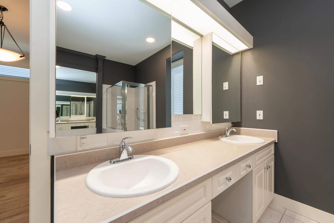
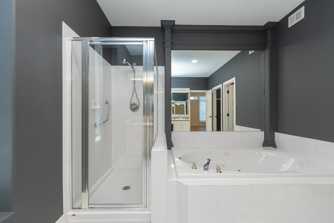
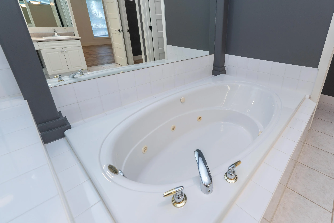
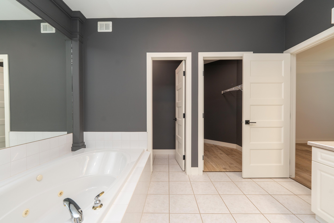
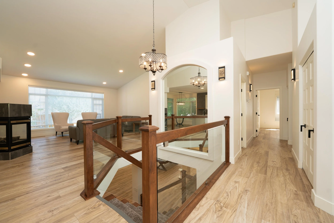
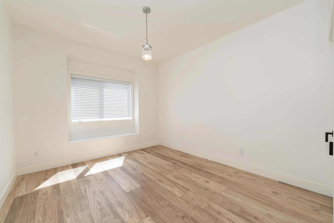
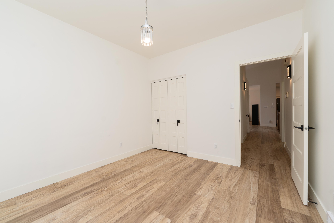
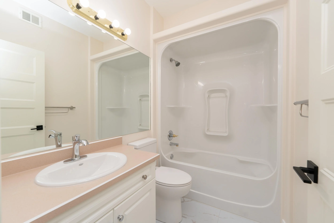
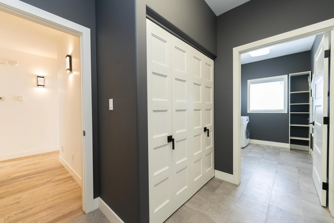

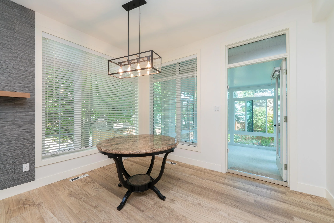
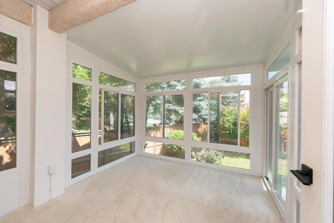
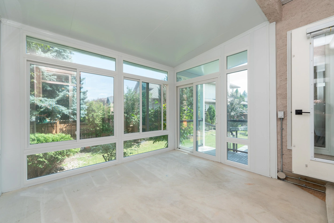
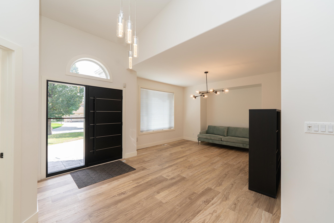
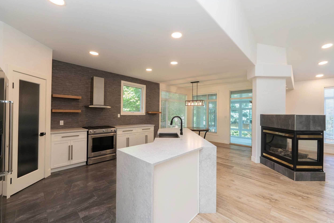
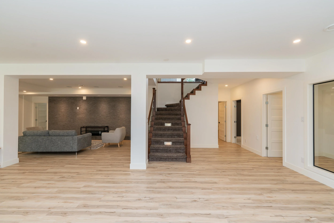
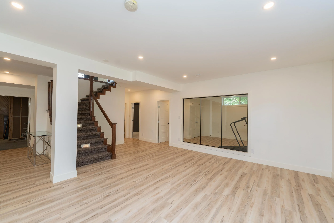
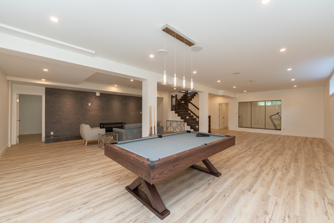
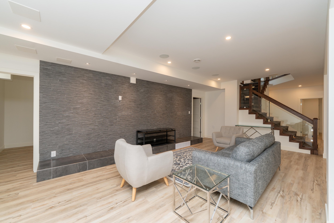
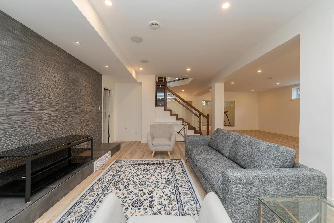
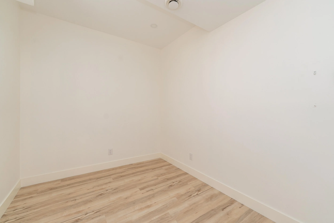
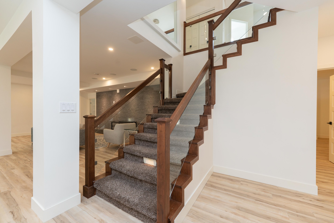
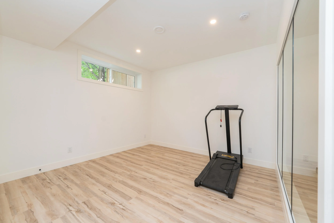
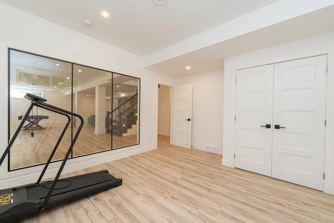
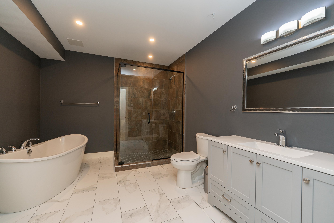
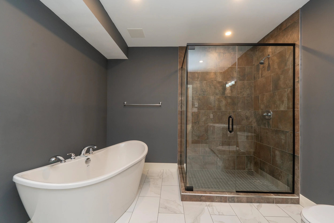
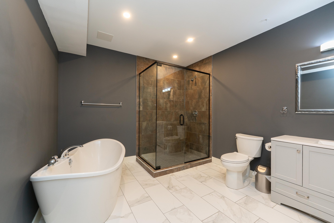
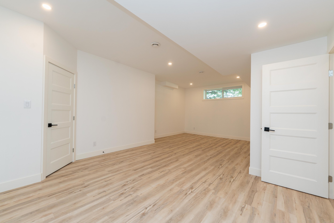
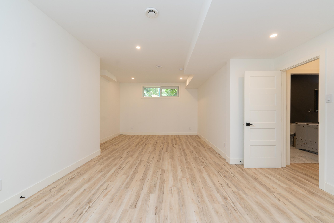
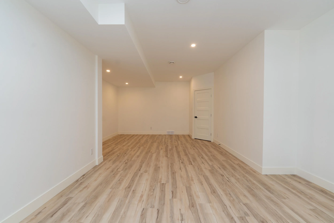
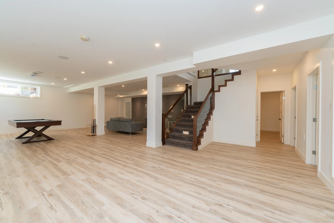
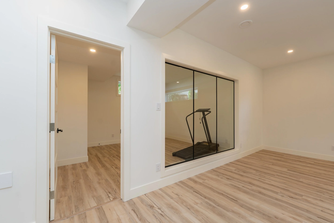
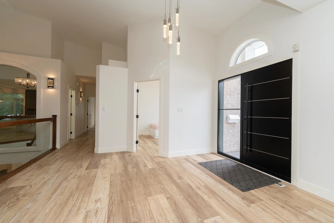
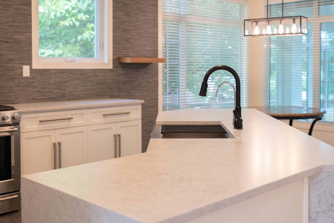
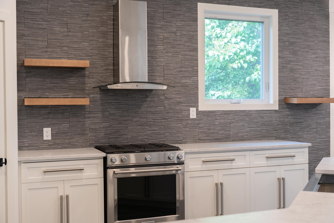
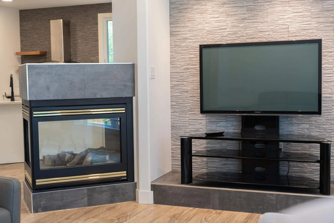
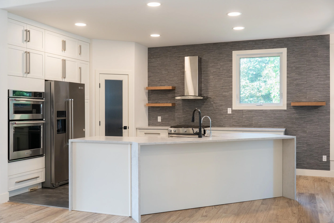
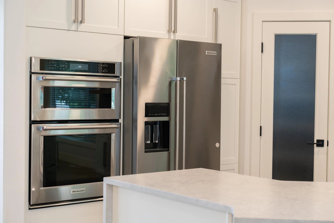
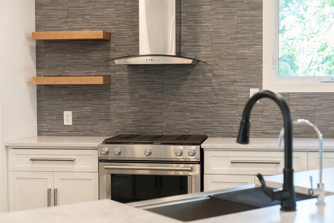
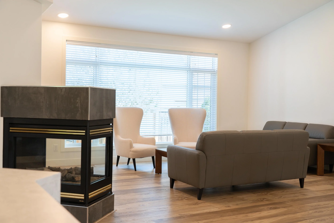
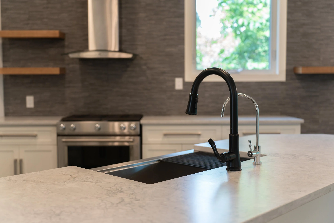
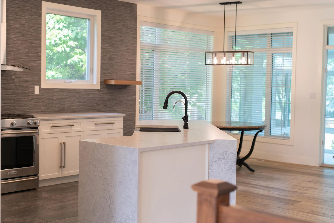
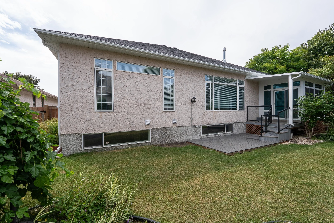
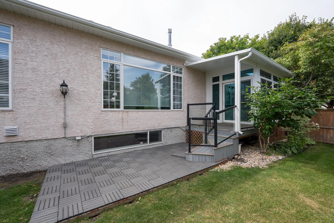
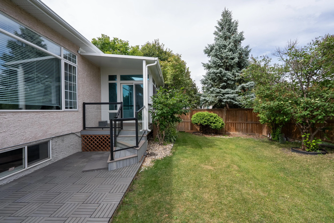
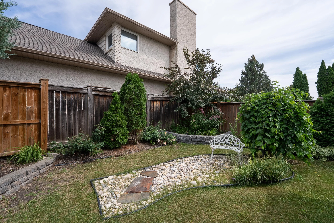
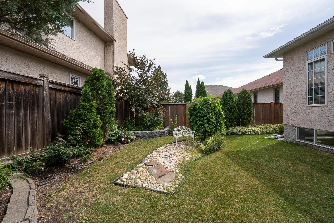
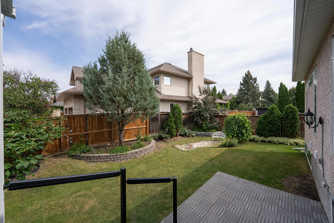
Situated in the heart of River Pointe, this inviting home offers generous living spaces, abundant natural light and a functional layout. A welcoming front patio with sitting area provides a comfortable outdoor space to enjoy the neighbourhood. Inside, the bright open-concept design is enhanced by an abundance of windows, cathedral and 9’ ceilings, and a striking three-sided fireplace. At the heart of the home, the chef’s kitchen features a gas range, stainless steel appliances and ample space for gathering and entertaining. The main floor offers three bedrooms, including a spacious primary suite with a luxurious 5-piece ensuite, plus the convenience of main-floor laundry. Relax in the three-season sunroom or step outside to the private, fully fenced yard with patio and low-maintenance landscaping. The fully finished basement adds valuable living space with two additional bedrooms and plenty of room for family activities. A double attached insulated garage completes this impressive River Pointe home. Recent upgrades include; 200amp panel, garage heater, sunroom heater and basement bath refresh.
*Information deemed reliable, but cannot be guaranteed.
FEATURES
Home Type: Bungalow
Year Built: 1998
Basement: Fully Finished
Taxes: $10,553.32 (26)
Exterior: Stucco, Stone Garage: Double Attached 22’ x 24’
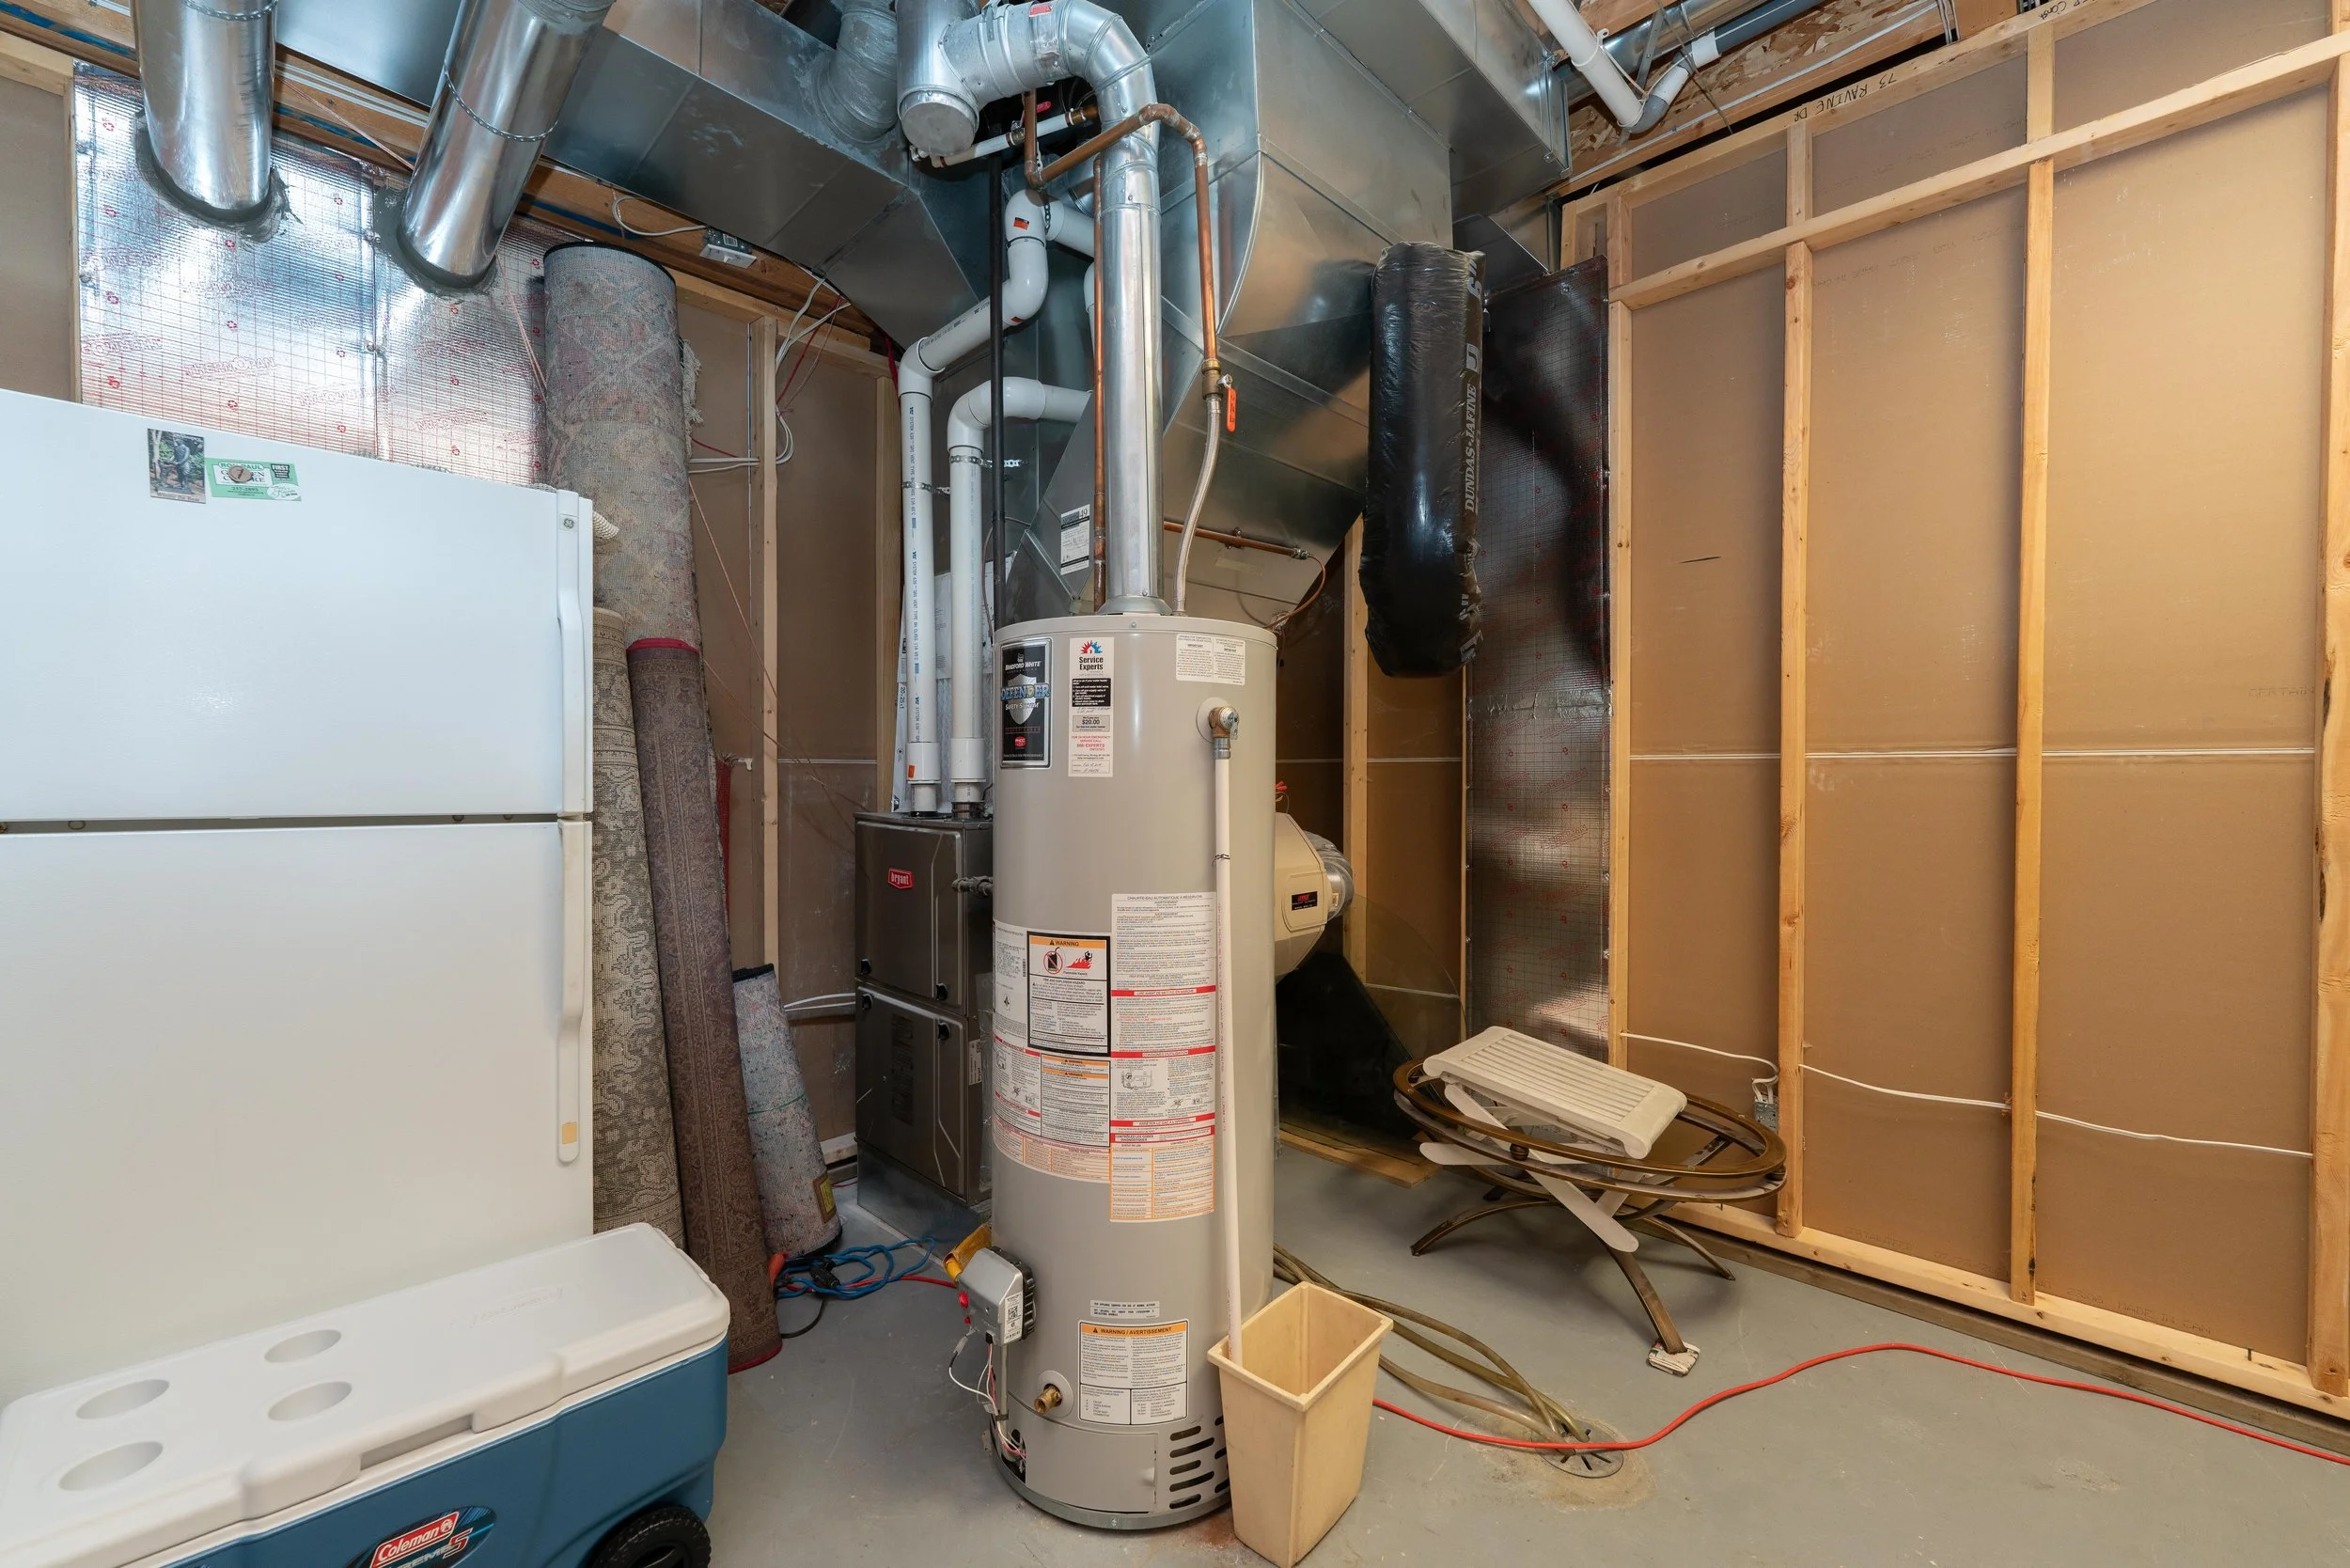
Heat: Forced Air
Fuel: Gas
Roof: Shingle
Sewer: Municipal/Community
Water: Municipal/Community
SCHEDULE A VIEWING
Want to visit this property? Simply click the button to schedule a viewing!